




-
-
For more information regarding the value of a property, please contact us for a free consultation.
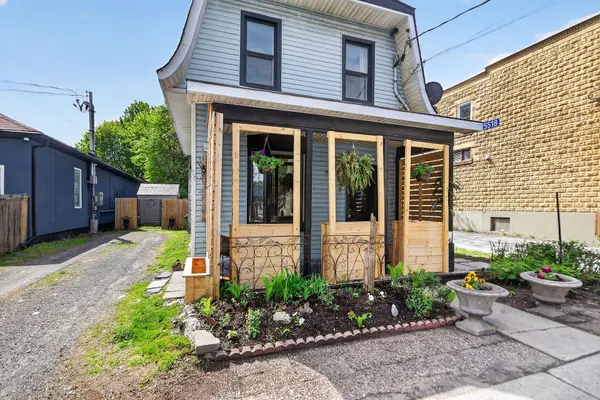
5518 Osgoode Main ST Greely - Metcalfe - Osgoode - Vernon And Area, ON K0A 2W0
2 Beds
2 Baths
Key Details
Sold Price -
Property Type Single Family Home
Sub Type Detached
Listing Status Sold
Purchase Type For Sale
Approx. Sqft 700-1100
Subdivision 1603 - Osgoode
MLS Listing ID X13151722
Sold Date -
Style 2-Storey
Bedrooms 2
Annual Tax Amount $2,563
Tax Year 2026
Property Sub-Type Detached
Property Description
Welcome home to this charming 2-bedroom, 2-bath home located in the quaint village of Osgoode, offering incredible flexibility with desirable VM mixed-use zoning! Whether you are looking for a comfortable residence, an investment opportunity, or a future commercial venture, this property offers endless potential with permitted uses including retail, convenience store, medical office, restaurant, professional office space, and much more. Situated in a prime location with excellent visibility and easy access, this is a rare opportunity to own a property that can adapt to your needs over time. Inside, the bright and inviting main floor features a generously sized living room with large windows and an open-concept layout that flows seamlessly into the spacious kitchen, complete with ample cabinetry, extensive counter space, and a cozy dining nook perfect for everyday living or entertaining. A full bathroom and convenient main-floor laundry area add to the functionality of the space. Upstairs, you will find 2 comfortable bedrooms, including a primary bedroom with its own private 2-piece ensuite. The basement provides plenty of additional storage space for seasonal items and household storage needs. Step outside and enjoy the large lot featuring an oversized deck, stunning perennial gardens, mature greenery, and ample outdoor space to relax, garden, or entertain family and friends. The detached garage, while requiring some TLC, offers fantastic potential for a workshop, storage area, studio space, or hobby shop for the handy buyer. Numerous updates have been completed throughout the years, including the roof (2026), hot water tank (2024), well pump (2024), furnace and central air conditioning (2008), and more - all dates approximate. With its unique zoning, spacious lot, versatile layout, and endless possibilities for residential, investment, or commercial use, this property is packed with value and opportunity in the heart of a growing community.
Location
Province ON
County Ottawa
Area Ottawa
Zoning VM - Village Mixed-Use Zone
Rooms
Family Room No
Basement Crawl Space, Unfinished, Full
Kitchen 1
Interior
Interior Features Carpet Free, Water Heater Owned
Cooling Central Air
Exterior
Exterior Feature Deck, Landscaped, Porch
Garage Spaces 2.0
Pool None
Roof Type Asphalt Shingle
Lot Frontage 40.0
Lot Depth 120.0
Total Parking Spaces 4
Building
Building Age 51-99
Foundation Other, Poured Concrete
Others
Senior Community Yes
ParcelsYN Yes
Read Less
Want to know what your home might be worth? Contact us for a FREE valuation!

Our team is ready to help you sell your home for the highest possible price ASAP