


-
-
For more information regarding the value of a property, please contact us for a free consultation.
172 Lauder AVE Toronto C03, ON M6E 3H4
7 Beds
2 Baths
Key Details
Sold Price -
Property Type Single Family Home
Sub Type Detached
Listing Status Sold
Purchase Type For Sale
Approx. Sqft 1500-2000
Municipality Toronto C03
Subdivision Oakwood Village
MLS Listing ID C12976410
Sold Date -
Style 2 1/2 Storey
Bedrooms 7
Annual Tax Amount $6,130
Tax Year 2025
Property Sub-Type Detached
Property Description
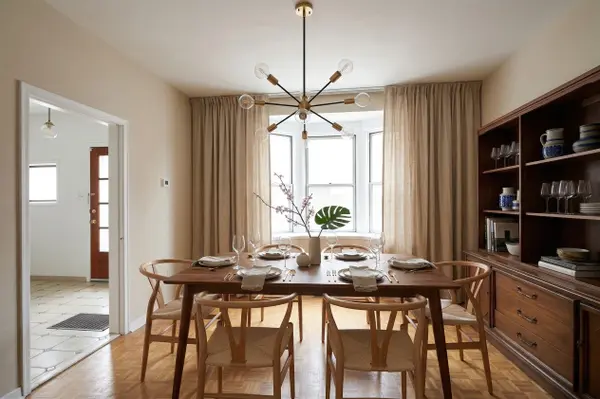
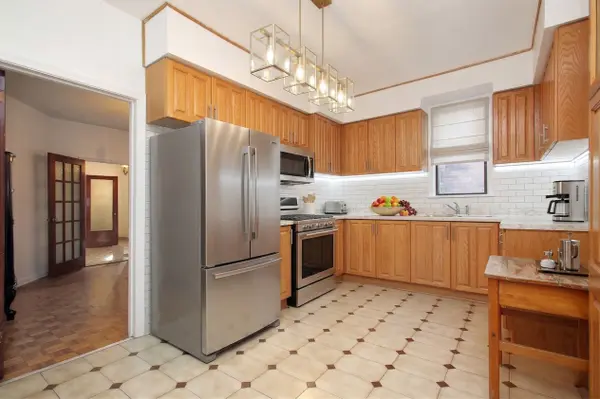
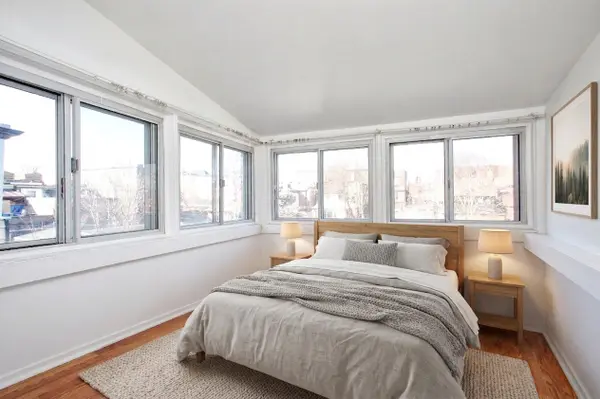
Premium 2.5-Storey Residence in the Heart of St. Clair Village Experience the perfect blend of classic Toronto architecture and modern functionality in this impeccably maintained 2.5-storey detached home. With very high ceiling and one owner for 51 years, this property offers a rare combination of residential comfort and significant income potential, making it an ideal choice for growing families or savvy investors looking to capitalize on one of the city's most consistent growth neighbourhoods. The exterior boasts a timeless stone-veneer brick and a durable architectural shingle roof featuring a prominent third-floor dormer that floods the upper level with natural light. At the rear of the property, a rare and highly desirable large double-car garage provides secure parking and additional storage. The expansive 14 x 12 foot eat-in kitchen serves as the heart of the home, featuring a walk-out that allows for effortless indoor-outdoor entertaining. The lower level is fully finished with durable tile flooring and includes a comprehensive 5-piece bathroom and dedicated laundry facilities, providing an excellent foundation for a secondary suite or multi-generational living arrangement. Located just steps from the vibrant energy of St. Clair Village, residents enjoy immediate access to artisanal cafes, world-class dining, and the dedicated St. Clair streetcar line. This home represents a premier opportunity to own a versatile asset in a walkable, amenity-rich community. **Estate sale owned by the same owner for 51 years **Some photos are virtually staged**
Location
Province ON
County Toronto
Community Toronto C03
Area Toronto
Rooms
Family Room Yes
Basement Finished, Separate Entrance
Kitchen 3
Separate Den/Office 3
Interior
Interior Features Accessory Apartment, Water Heater
Cooling Central Air
Exterior
Parking Features Mutual
Garage Spaces 2.0
Pool None
Roof Type Asphalt Shingle
Lot Frontage 25.83
Lot Depth 119.46
Total Parking Spaces 4
Building
Foundation Concrete Block
Others
Senior Community Yes
ParcelsYN No
Read Less
Want to know what your home might be worth? Contact us for a FREE valuation!

Our team is ready to help you sell your home for the highest possible price ASAP