

REQUEST A TOUR If you would like to see this home without being there in person, select the "Virtual Tour" option and your agent will contact you to discuss available opportunities.
In-PersonVirtual Tour

$ 1,499,995
Est. payment /mo
Pre-Construction
Active
4322 Waterford CRES Mississauga, ON L5R 2B3
6 Beds
4 Baths
UPDATED:
Key Details
Property Type Single Family Home
Sub Type Detached
Listing Status Active
Purchase Type For Sale
Approx. Sqft 2500-3000
Subdivision Hurontario
MLS Listing ID W12858522
Style 2-Storey
Bedrooms 6
Annual Tax Amount $7,961
Tax Year 2025
Property Sub-Type Detached
Property Description
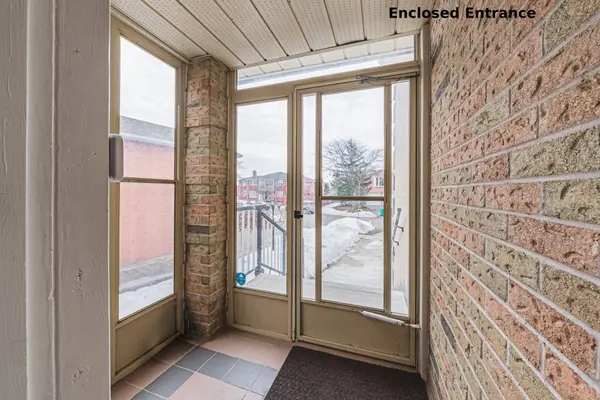
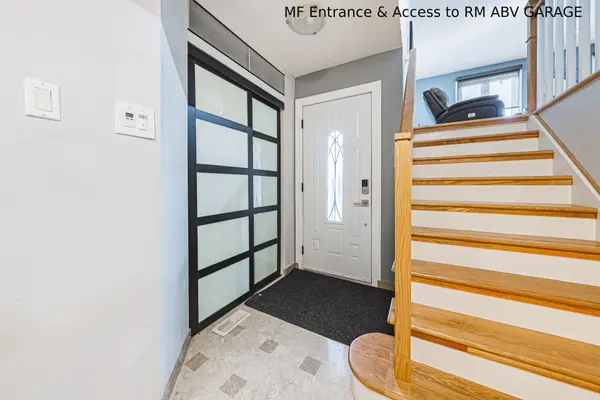
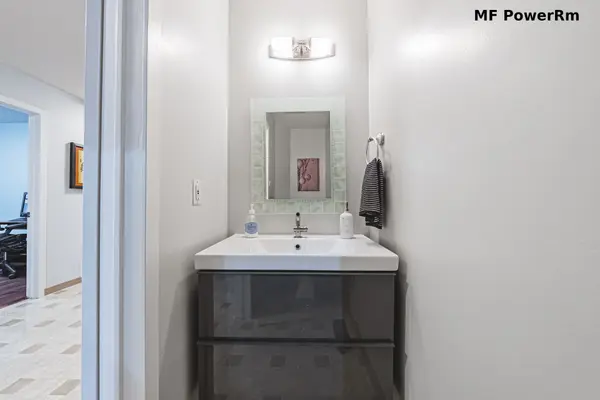
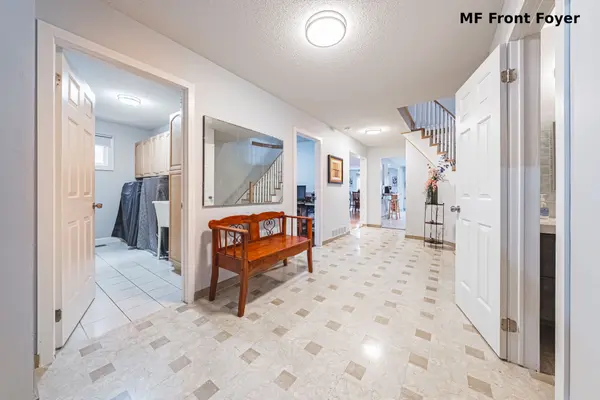
LEGAL BASEMENT APARTMENT! Property Highlights - Spacious Home with Legal Basement Apartment. This spacious, thoughtfully upgraded home offers exceptional versatility for multigenerational living, extended family, or investment potential. It features 4 bedrooms on the upper level, 2 bedrooms in the legal finished basement, and a main-floor den that can easily serve as an additional bedroom. Approximately 3,600 sq. ft. of total living space, including the basement and a large family room above the garage. The layout is both functional and expansive. Interior Features - Carpet-free upper levels with hardwood, porcelain, and marble flooring throughout. Includes ample storage, 200-amp electrical service, added insulation, water softener, and reverse osmosis system in the main kitchen and fridge. Gas stove and fireplace add efficiency, while all windows and doors have been updated. Durable metal roof for long-term value. Legal Basement Apartment - Fully legal and self-contained with a separate entrance and private laundry, features a raised floor for enhanced comfort, space-saving pocket doors, and a generous 10' x 22' walkout leisure area-ideal for in-law living or rental income. Exterior Features - Cemented walk-around, rock garden, large deck, and generous outdoor space accessible from both levels. Double garage with direct access to main-floor laundry and flexible shelving for indoor parking. Location - Prime location Ideally situated with Highway 403 just moments away and Highway 401 conveniently accessible, the home offers excellent commuter connectivity along with local and GO bus service nearby. Square One Shopping Centre is approximately 2 Km away, about a 27-minute walk, while grocery stores and medical services are about a 5-minute walk from the property. This prime location combines convenience, accessibility, and everyday amenities in one highly desirable setting.
Location
Province ON
County Peel
Area Peel
Zoning R5
Rooms
Basement Apartment
Kitchen 2
Interior
Interior Features Central Vacuum, In-Law Suite, Ventilation System, Water Purifier, Water Softener
Cooling Central Air
Fireplaces Number 1
Inclusions 2 Fridges, 2 Stoves, 1 Microwave, 2 Dishwashers, Washer & Dryer, Water Softener, Water Purifier- Reverse Osmosis
Exterior
Parking Features Attached
Garage Spaces 2.0
Pool None
Roof Type Metal
Total Parking Spaces 5
Building
Building Age 31-50
Foundation Concrete
Lited by RE/MAX REAL ESTATE CENTRE INC.